WBW
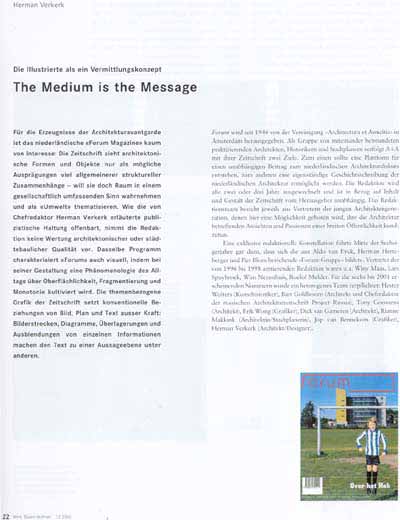
Article Forum, a Dutch architectural quarterly from 1946
Forum is a Dutch architectural magazine, which from 1946 is being published by the Amsterdam society Architectura et Amicitia (A et A). A et A is a group of befriended practicing architects, historians and urban designers. With being the publisher of a magazine A et A has two aims. One is to give the possibility for an independent contribution to Dutch architectural discourse and secondly to produce documents that represents a very personalized history of Dutch architecture. The editorial board for this magazine changes completely every two or three years and is given a guaranteed independence from the publishers for the content and looks of the magazine. The board is recruited form the youngest generation of architects that are able through this medium to show the world their view on architecture and their fascinations. In the mid-sixties this even resulted in an actual movement called The Forum group, named after the magazine, which consisted of Dutch architects Aldo van Eyck, Herman Hertzberger and Piet Blom. In general one could say that Dutch architectural discourse is very rich. There are two big universities of architecture and several architecture academies. They all have a successful lecture program and a good documentation of their research. Architectural discourse is further stimulated by numerous publications and architecture galleries, that are partly made possible by governmental subsidies and grants. There are publications on individual architects and the history of architecture, and magazines like De Architect, Archis (Wonen tabk), Bouw etc. The architectural magazines are all trying to encompass the actual status of building in the Netherlands and abroad every month or two. Made mostly by architectural critics and architectural historians they come out with information about new buildings, urban plans and architects. Seen in this field Forum has always been a more reflective kind of magazine. From the beginning of its existence Forum would give more attention to the actual inspiration of the architects and artists rather than the architectural production of the time. Also the interaction of the (visual) applied arts and architecture has been a reoccurring issue in the Forum magazines from the start. In the last two decades only Archis has been giving attention to the connection between these disciplines.
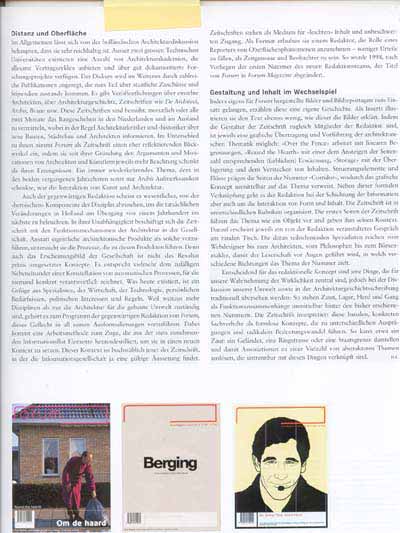
Forum Magazine 1998-2000 The editors that are responsible for the magazine right now are interested in the functioning of architecture in society. They prefer not to show the actual architectural products as an end in itself but to investigate the processes that define these products. As independent editors it seems more interesting to overlook the heroic component of the architectural profession and to take a look at what is really happening in Holland at the end of the century and the beginning of a new one. The way this society looks is not a result of a well executed philosophy, but is an accidental coexisting of constellations of automatic processes for which nobody really can be held responsible. It's a structure of specialists, commerce, technology, personal wishes, political interests and rules. Besides architects there are a lot more disciplines responsible for the built environment these days. The editors want to show this conglomerate in all its nuances. The working method of the editors is to distil information from the ever growing and existing information mass and bring these pieces of information into a new context. Quite literally: the magazine. It is in itself a new example of this information society. The term magazine stands for a ''light'' content with a fresh view. Therefor the name of the magazine changed slightly from Forum to Forum MAGAZINE. The magazine format helps the editors to be a reporter of the surface. The role of the reporter is more that of a witness and bystander than a judge or lawyer. Interaction of design and content of the magazine Because the designers of the magazine are part of the editorial board it is possible to show the architectural theme with a graphic translation. Issue Fence had the bar, issue Hearth had a heating up of the pages form start to finish, issue Storage the layering and hiding of material, issue Corridor a guide and flow, so that the graphic design directly referred back to the theme. But besides this formal connection the editors also try to introduce an interaction of form and content by a layering of the information. The theme (object) is introduced in the first pages and given its first context. Then a reportage is published on a round table discussion with the object as a subject, organized by the editors. They invite specialists on the object, ranging from webdesigners and architects, to cultural philosophers and stockbrokers, to inform the reader of the different directions the object can take them in the magazine. The magazine is organized by reoccurring columns. The images that are used are especially made for the magazine and tell their own story. In this way the editors make sure that the images are never an illustration of the text and vise versa.
The Fence, the Hearth, Storage & the Corridor
Elements that are crucial to the way we look at reality, but are however traditionally overlooked by the architectural history of our environment are the main characters in the magazine: the fence, the hearth, storage, the corridor. These banal concrete objects are interpreted by the editors as amorphous concepts with various manifestations. Seen in this way a fence for instance can be a railing, ringroad or a national borderline. And so by using these simple objects as themes it has been possible to address a wealth of more abstract subjects that are inextricably linked to the objects. Subjects that uncover ideas about the function of the objects and reveal radical shifts.
Over the fence deals with the way the fence has imperceptibly transformed and grown with architecture and by doing so formed a tangible witness of our changing ideas about public and private, private and collective property, about accessibility, protection defense, and availability. Round the hearth deals with the shift from the single heating place being the centrepoint of the house in the 19th century to an overall agreeable climate that permeates the whole modern house now. How does this new way of heating affect our perception of the home? Round the hearth investigated the manifestation of an individualization of houses and interiors in Holland and a shift from the collective 'looks' of housing which used to be common. The storage issue tries to analyze the meaning of storage in society and the place it takes. The way we store our goods and information tells us a lot about how we want to re-use these goods and information in the future. Do we want to get rid of things make them disappear or do we want to show them right into the open and are always available at any given time. The corridor, we learned in architecture school, is a sign of bad architecture. Because if you can make the organization and distribution of your floorplan flexible, corridors would be redundant. The editors see that corridors are more alive then ever these days in all kinds of disciplines and serve a variety of purposes like guiding lines, distribution, and accelerators. The corridor changed its looks completely during the last century.
From the editorial board of Forum Magazine Herman Verkerk editor in chief
The new Forum Magazine issue is called Forum 2001 and will be out in April 2001 (192 pages, full colour) You can order it at www.balie.nl (uitgeverij / architectuur)